
← All builds
Luxury + Premium
The Walk In
Two 12m containers + 1m centre · 96 m² · 3 bedrooms · 2 bathrooms
Home or holiday home · Built to order
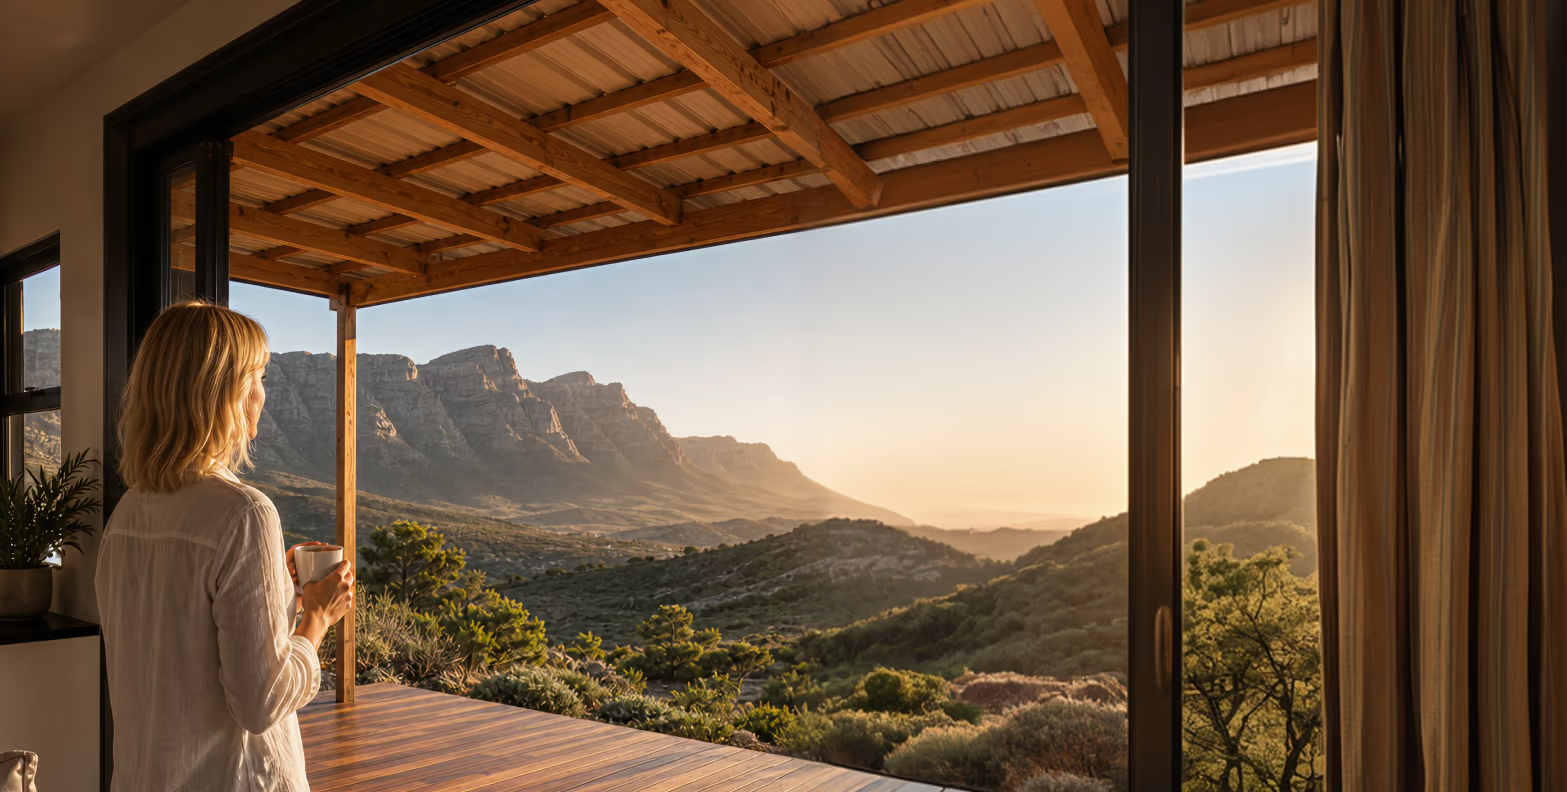
One of our most popular designs. Two 12m containers are split and separated by a 1m central space that opens up the layout and flow. Three bedrooms, two bathrooms and an open-plan lounge and kitchen, with two bedrooms opening onto a 36m² covered deck. Total under-roof area is 96m².
Vision and proof
The render, and the real home.
 The render
 The delivered home
Inside, and the floor plan


The specs
- Size
- 2 × 12m + 1m spine
- Bedrooms
- 3
- Bathrooms
- 2
- Under roof
- 96 m²
- Deck
- 36 m² covered
- Fireplace
- 10kW
Price bandR1 340 000 to R1 590 000 excl VAT, delivery & foundations
Possible additional costs: architects from about R25 000, engineers about R12 000, NHBRC enrolment, utility connections (plumbing and electrical), ground clearing, transport and cladding.
What's included
- Containers, roof and deck
- Open-plan lounge and kitchen
- Two bathrooms
- 36m² covered deck
- Double sliding doors
- 10kW fireplace
- Home automation
A walkthrough of The Walk In on its rocky hillside
Start a build like this.
Building something similar to The Walk In? Tell us about your site and we will design it around your vision, with a fixed price before any work starts.