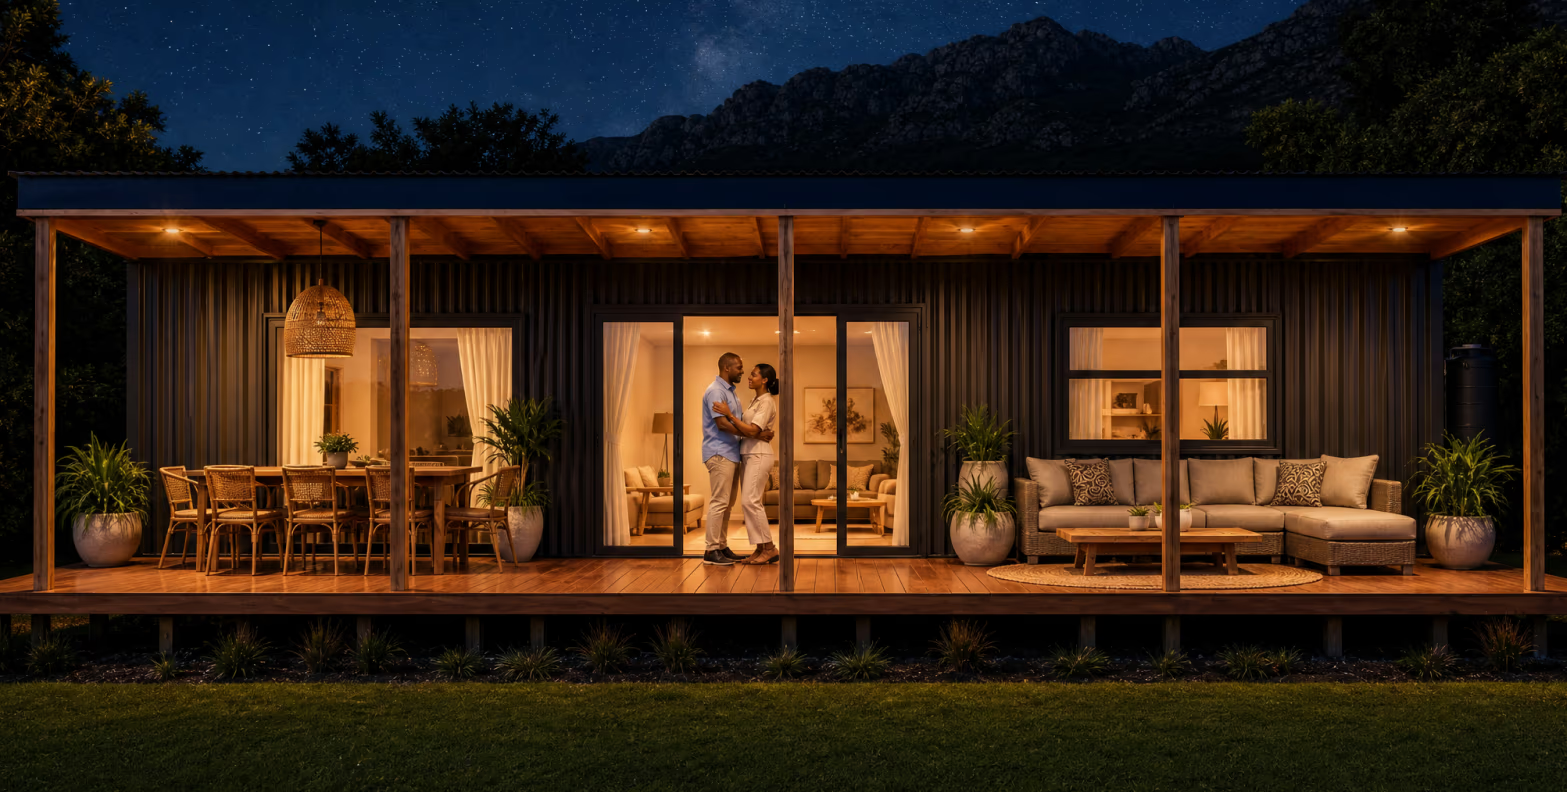
How it works
From idea to move-in, without the mess.
Here is exactly what happens after you press the button.
- clear steps
- 5clear steps
- fixed price, agreed first
- 1fixed price, agreed first
- months to move-in
- 2 to 3months to move-inLarger homes take longer.
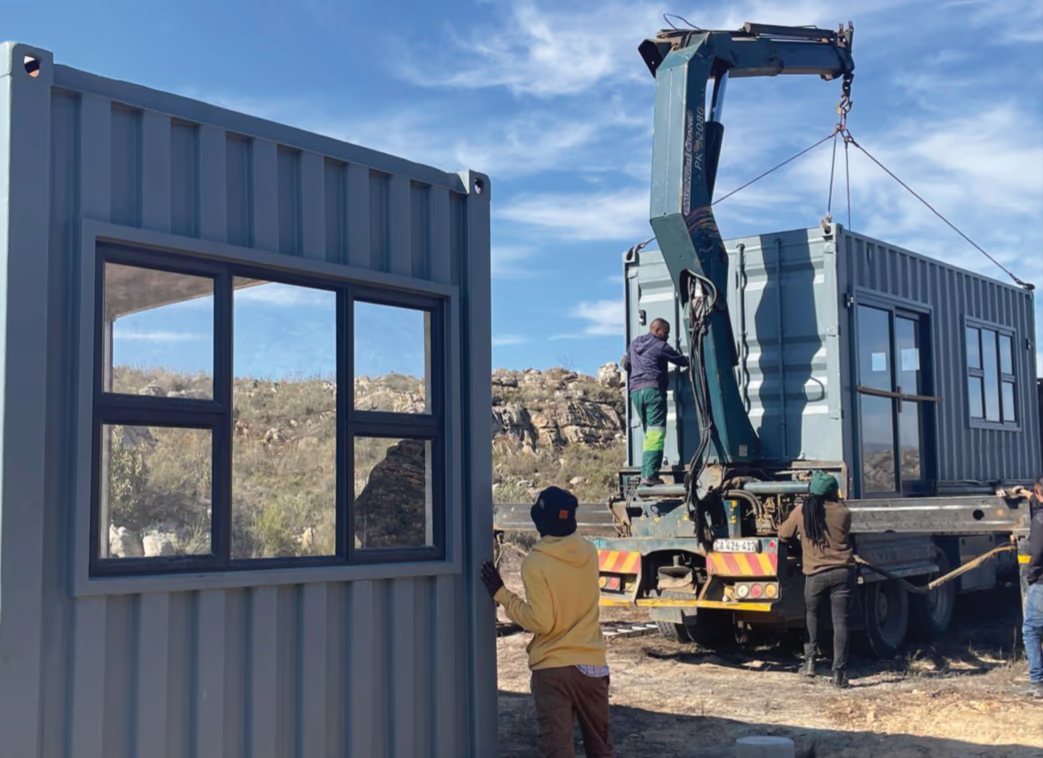 A real delivery day
Step 1 · Start with a quote
Tell us what you are picturing.
The intake takes about two minutes. What you are building, where your land is, and your budget.
Then a real person from our team calls you within two working days to talk it through. One call, no pressure, and no cold follow-up afterwards.
2 minutes, then one call
You do
Fill in the two-minute form, then complete the Feasibility Report and chat with our sales expert. It takes the guesswork out of your new home before we design anything.
We do
- Read your brief properly before we call
- Answer straight, including if we are not the right fit
Step 2 · Approve your design and price
You approve every detail before work starts.
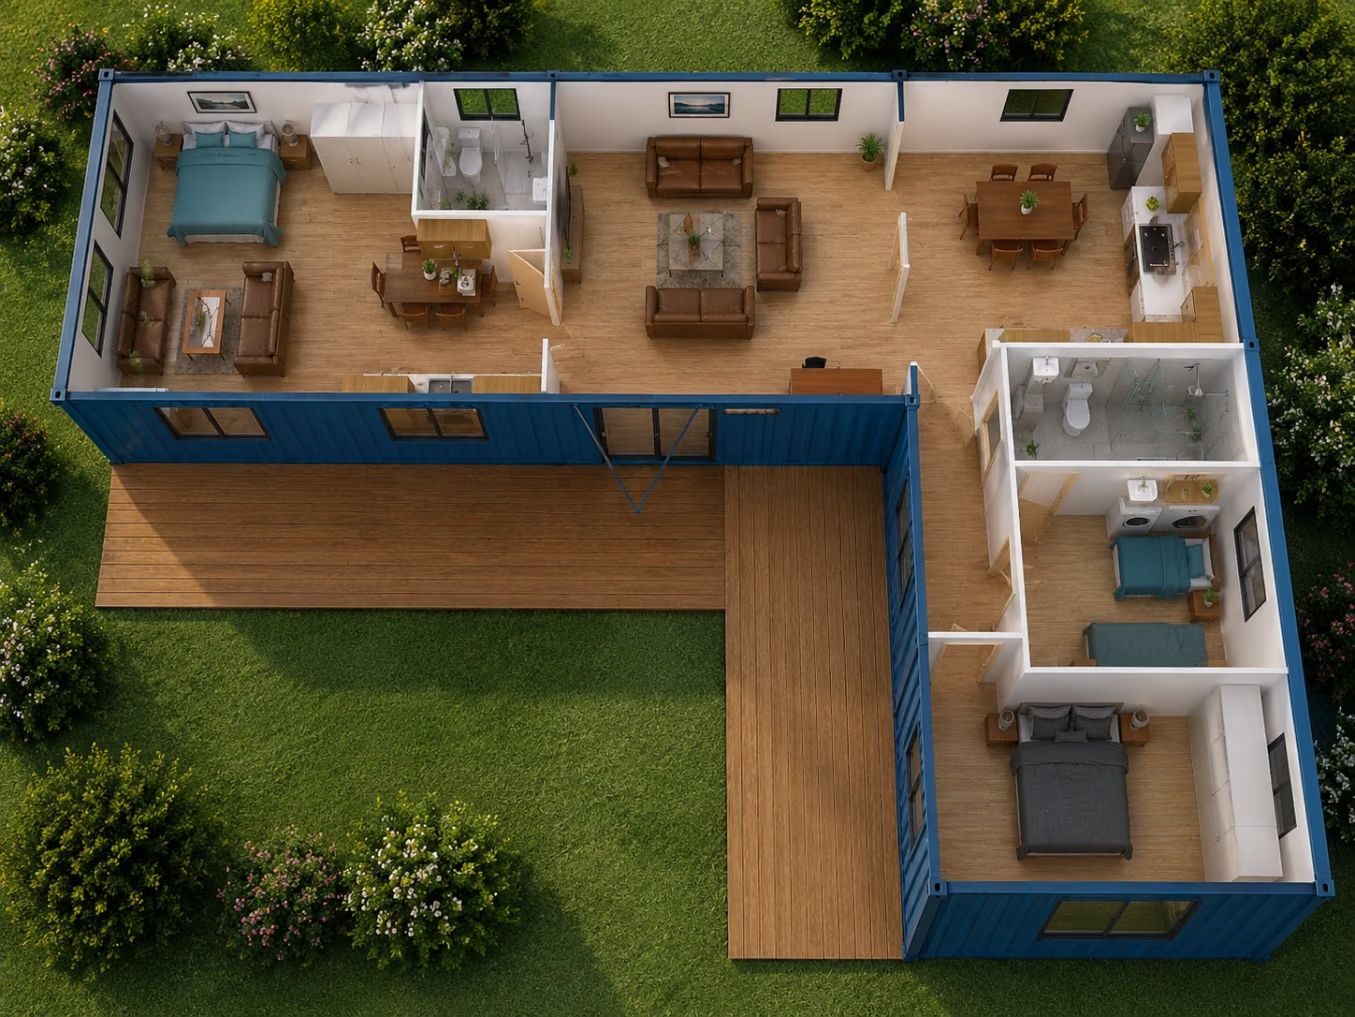
We design your home with you in a design consultation. Layout, finishes and fittings are agreed and put in writing.
Then we quote one fixed price. Nothing is built until you have approved both the design and the number. On custom builds, our architect partner Tromp Architecten prepares council-ready plans.
Design and quote, before any work starts
You do
Complete the Feasibility Report and chat with our sales expert. This takes the guesswork out of your new home. We do a full feasibility report and site visit to ensure zero bad surprises.
We do
- Design the home around your site
- Fix the price in writing before work starts
Step 3 · We build off-site
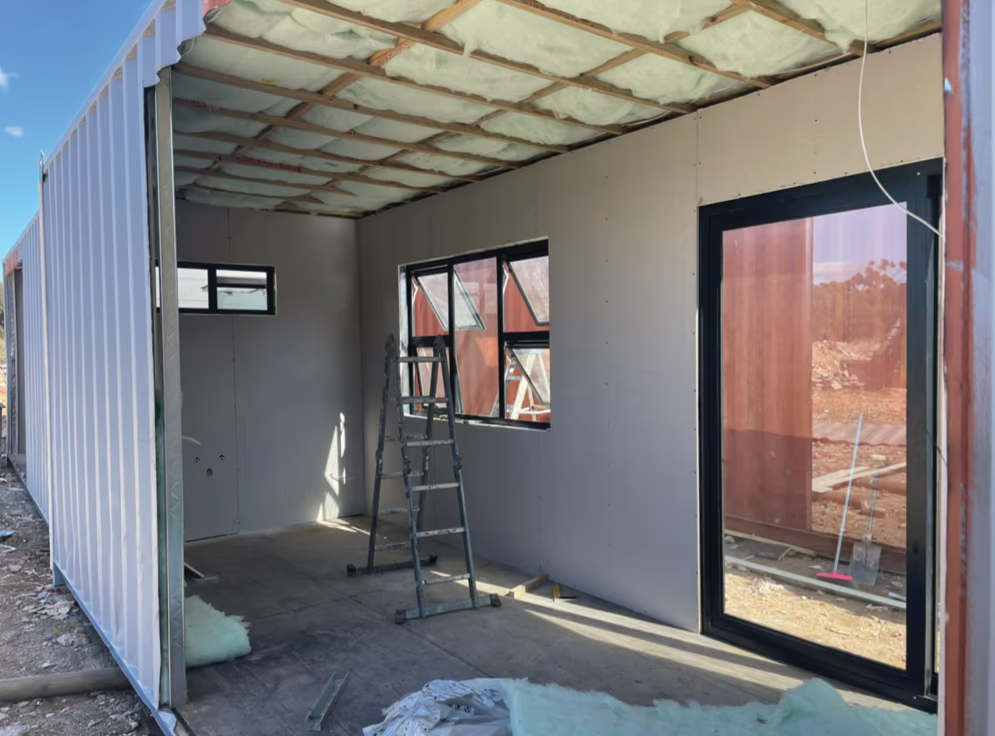
Your home goes up in our workshop, not your garden.
Your home is built at our depot in the Western Cape or Gauteng. Walls, plumbing, wiring, kitchen, bathroom and finishes, all done in a controlled workshop. You are welcome to visit and walk through it while it is built.
You get progress photos and updates as it takes shape. You stay informed, not involved. No rubble in your garden and no builders at your gate for months.
Most builds: 6 to 10 weeks
You do
- Watch the progress updates
- Prepare your site, with our guidance
We do
- Build and finish the entire home
- Send you photos as it comes together
Step 4 · We deliver to your land
Delivery day. The crane does the heavy lifting.
Your finished home arrives by truck and is set onto engineered pier foundations, which we cast on your site before delivery.
To be honest about what sits on your side: you confirm that a truck and crane can reach the site, and you arrange the utility connections (electricity, water and sewage, and we guide you on all three). We handle the foundations, the transport, the crane and the setting down.
Usually one day on site
You do
- Confirm truck and crane access
- Arrange electricity, water and sewage connections
We do
- Cast the pier foundations
- Transport, crane, set and level the home
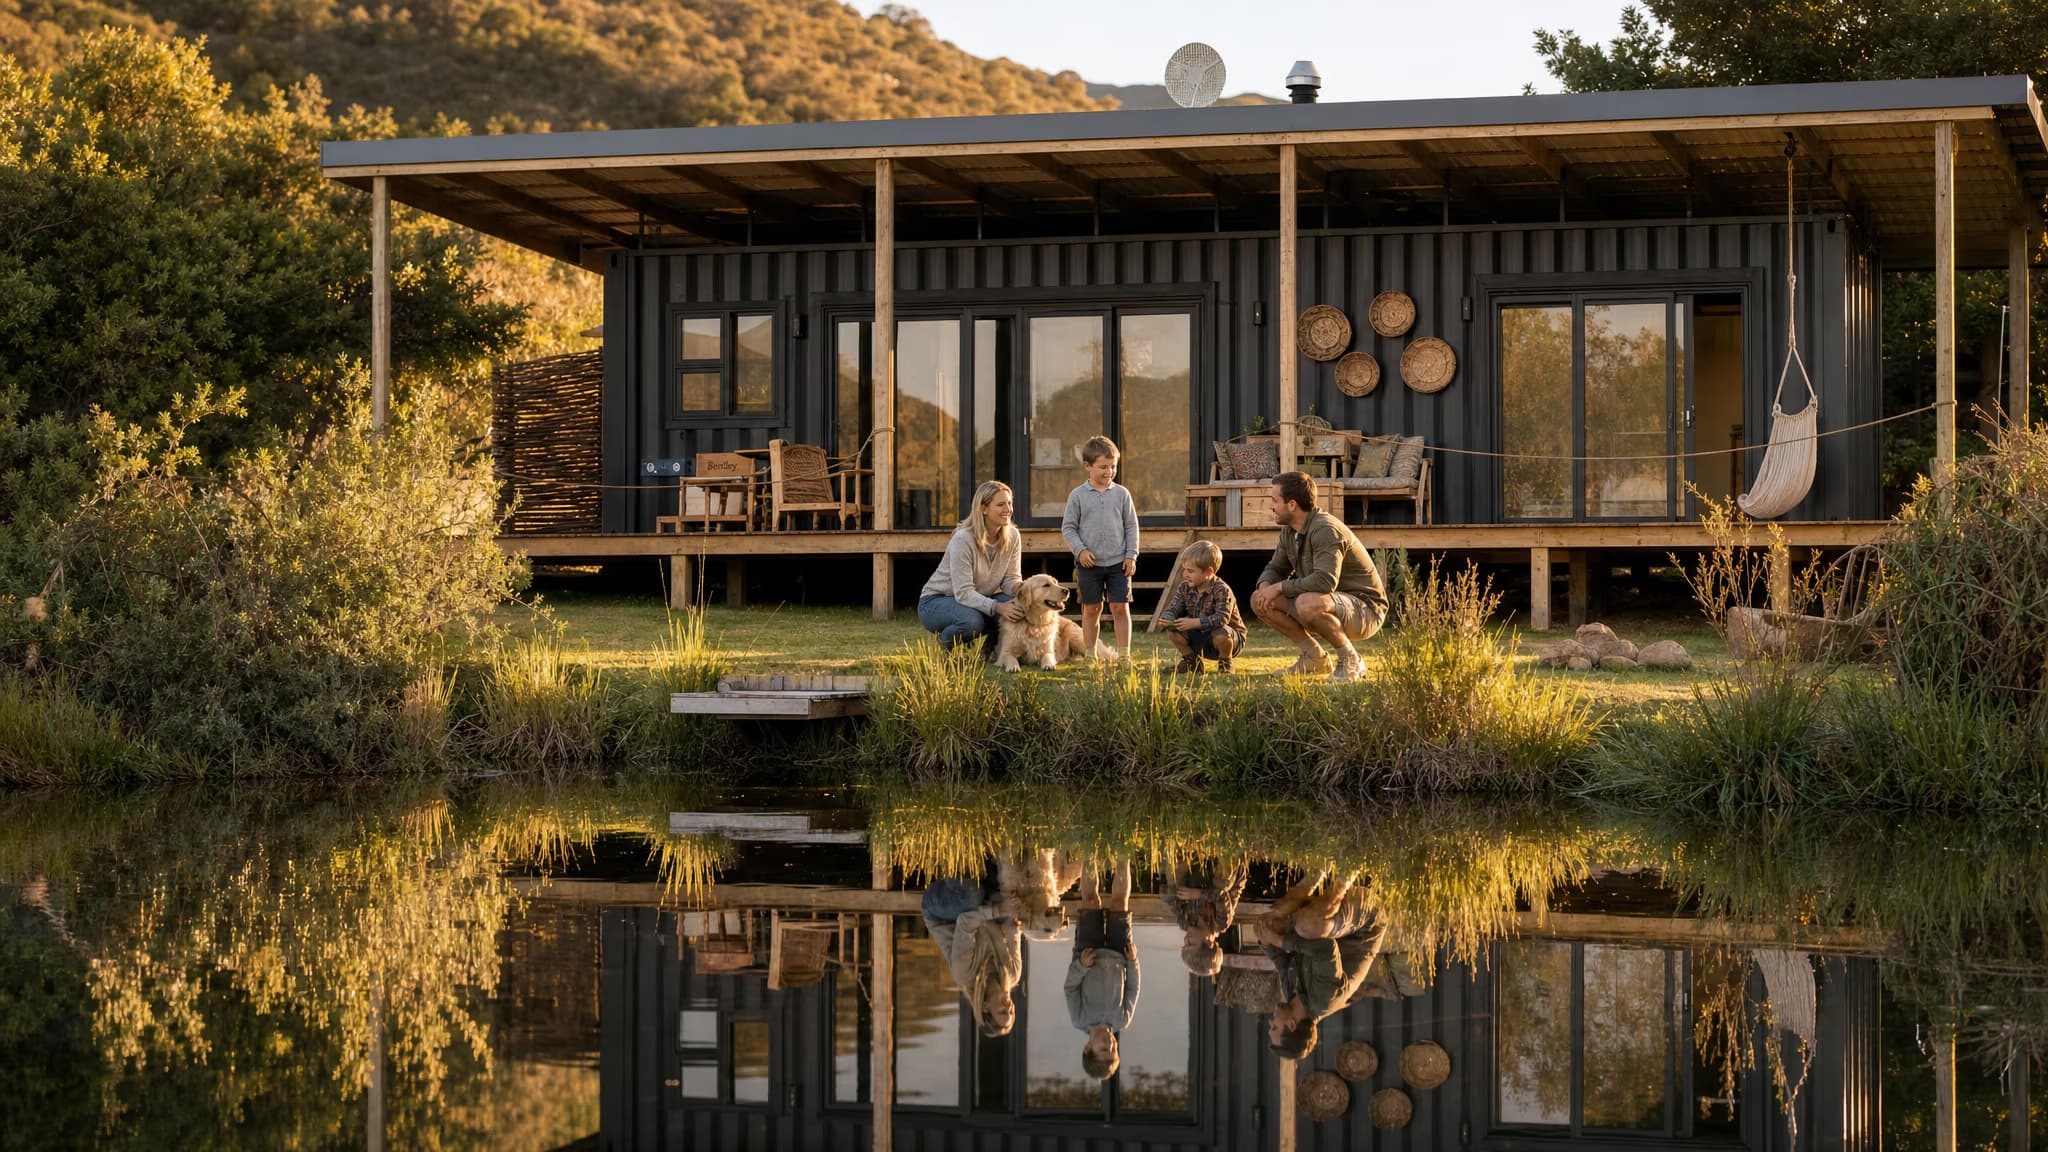
Step 5 · You move in
Move-in day is smoother than traditional builds.
We walk through the home together, room by room, checking every fitting and finish against the design you approved.
We build to the date fixed in your agreement, and our team works hard to hit it. Because most of the build happens off-site in a controlled workshop, there is far less that can hold up your handover than on a traditional build. Occasionally weather, council sign-off or site access can still move things by a few days, and if that happens you hear it from us early, not on moving day.
Then the keys are yours. And we stay reachable afterwards. Owners mention our after-sales support in their Google reviews without us asking.
Handover on your agreed date
You do
- The handover walkthrough with us
- Move in
We do
- Put right anything that is not right
- Stay available after handover
Weather, council sign-off or site access can occasionally push the date by a few days. We flag it as soon as we know and keep working toward it.
The timeline
2 to 3 months. Not years.
Larger homes take longer.
Most homes are complete two to three months after you approve the design and price. Building off-site is what makes that possible. Larger homes take longer.
Your Container Home SA build · complete in 2 to 3 months · larger homes take longer
A typical traditional build · often still going a year later
No surprises
What is included, and what is not.
Your fixed price covers the home, complete. A few things always sit outside it, on any build, and we would rather tell you now than surprise you later.
Included in your fixed price
- Your full turnkey home, built and finished
- Delivery to your site
- Engineered pier foundations
- Setting and levelling the home on them
You budget separately for
- Utility connections: electricity, water and sewage (we guide you)
- Council approvals where required (we assist, and our architect partner prepares plans)
- Site access requirements for the truck and crane
Optional extras
Make it yours.
Everything below can be added to any build and included in your fixed price up front.
Solar power
Hybrid or fully off-grid, sized for your home.
Gas stove and water heating
Cook and heat water without depending on the grid.
Composting toilet
For off-grid sites with no sewage connection.
Decks and pergolas
Covered outdoor living, built and delivered with the home.
Full roof structure
RecommendedA pitched roof over the unit. Reduces heat and extends the home's lifespan.
Security features
Doors, screens and fittings suited to your site.
Window treatments
Blinds and coverings, fitted before delivery.
Air conditioning
Installed now, or pre-piped so you can add it later.
Rainwater and grey water tanks
Harvest and reuse water on your land.
Exterior cladding
A different outside finish over the steel.
Fully furnished options
Move in with nothing but your suitcase.
Architectural drawings and council approval
Council-ready plans through our architect partner.
Common questions
Asked every week.
It varies by municipality, and in most cases yes, the same as any home. We assist with the approvals, and our architect partner prepares council-ready plans. You are not left to work it out alone.
Yes, but a simple one. Homes sit on engineered pier foundations, concrete blocks of roughly 50cm, which we cast on your site before delivery. There is minimal excavation and no months-long construction on your land.
Most homes are complete in 2 to 3 months from the day you approve the design and price. Larger homes take longer. Building off-site is what makes that possible. Your home goes up in a controlled workshop, not on your land in the weather.