Luxury + Premium
The U Shape
Four 12m + three 6m containers · 3 bedrooms · 2 bathrooms · study
Full-time family home · Flagship build
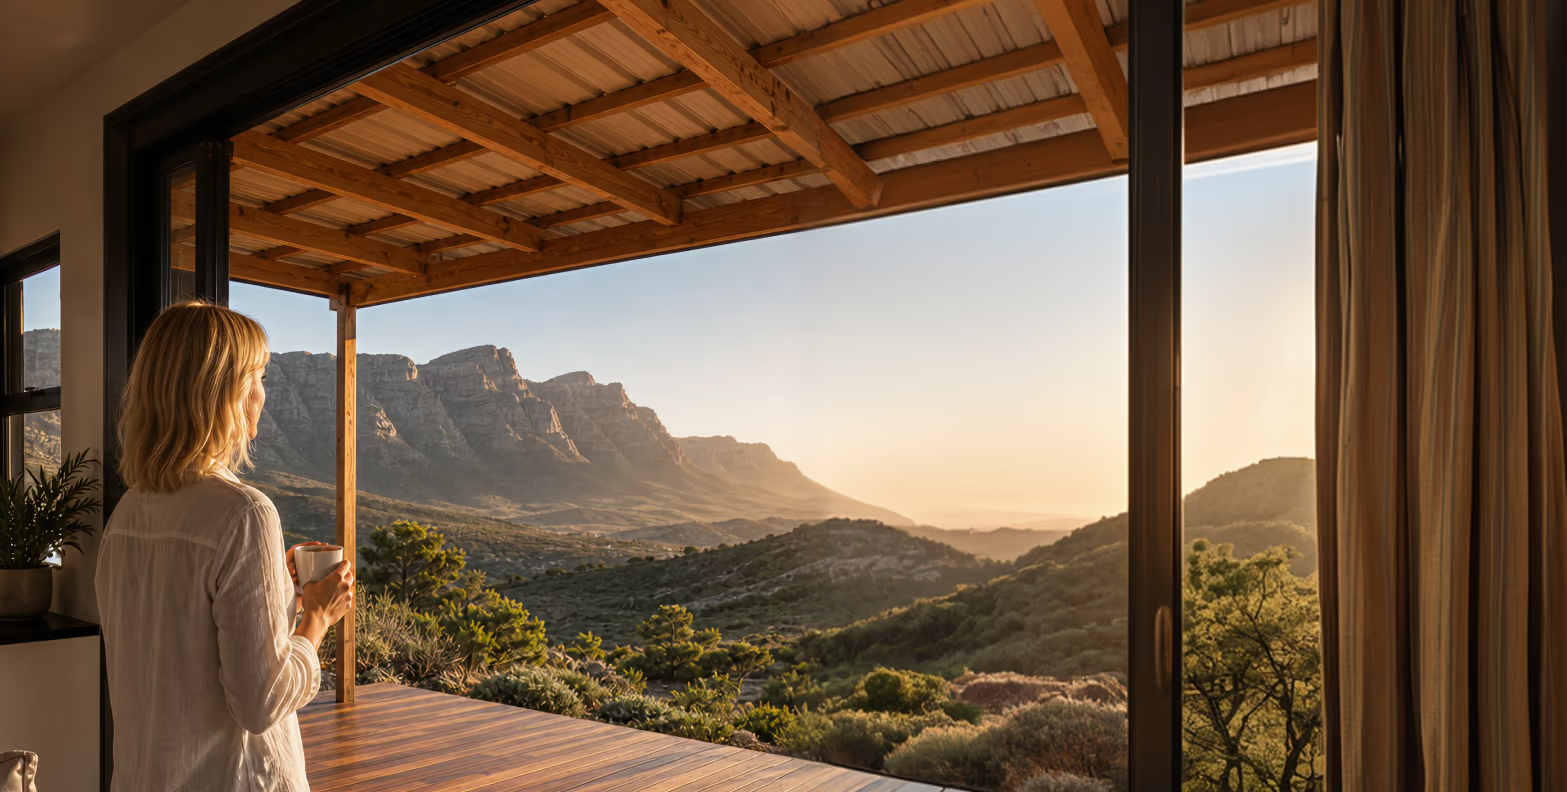
The U Shape is our flagship, a home without boundaries. Three large bedrooms, two bathrooms, a generous lounge and dining, a separate scullery and a dedicated study, all arranged around a central entertainment space. The main suite runs through a walk-through wardrobe to a private en-suite, and a roughly 50m² deck opens to the living areas through large stacking doors.
Vision and proof
The render, and the real home.
 The render
 The delivered home
Inside, and the floor plan


The specs
- Size
- 4 × 12m + 3 × 6m
- Bedrooms
- 3 + study
- Bathrooms
- 2
- Deck
- About 50 m²
- Fireplace
- 10kW
- Layout
- U-shaped
Possible additional costs: architects from about R25 000, engineers about R12 000, NHBRC enrolment, utility connections (plumbing and electrical), ground clearing, transport and cladding.
What's included
- Containers, roof and deck
- Open-plan lounge and dining
- Separate scullery
- Dedicated study
- Walk-through main suite
- 10kW fireplace
- Home automation
A walkthrough of The U Shape around its central entertainment space