
← All builds
Luxury + Premium
The Big L
Four 12m containers · 120 m² · 3 bedrooms · 2 bathrooms
Family living · Built to order
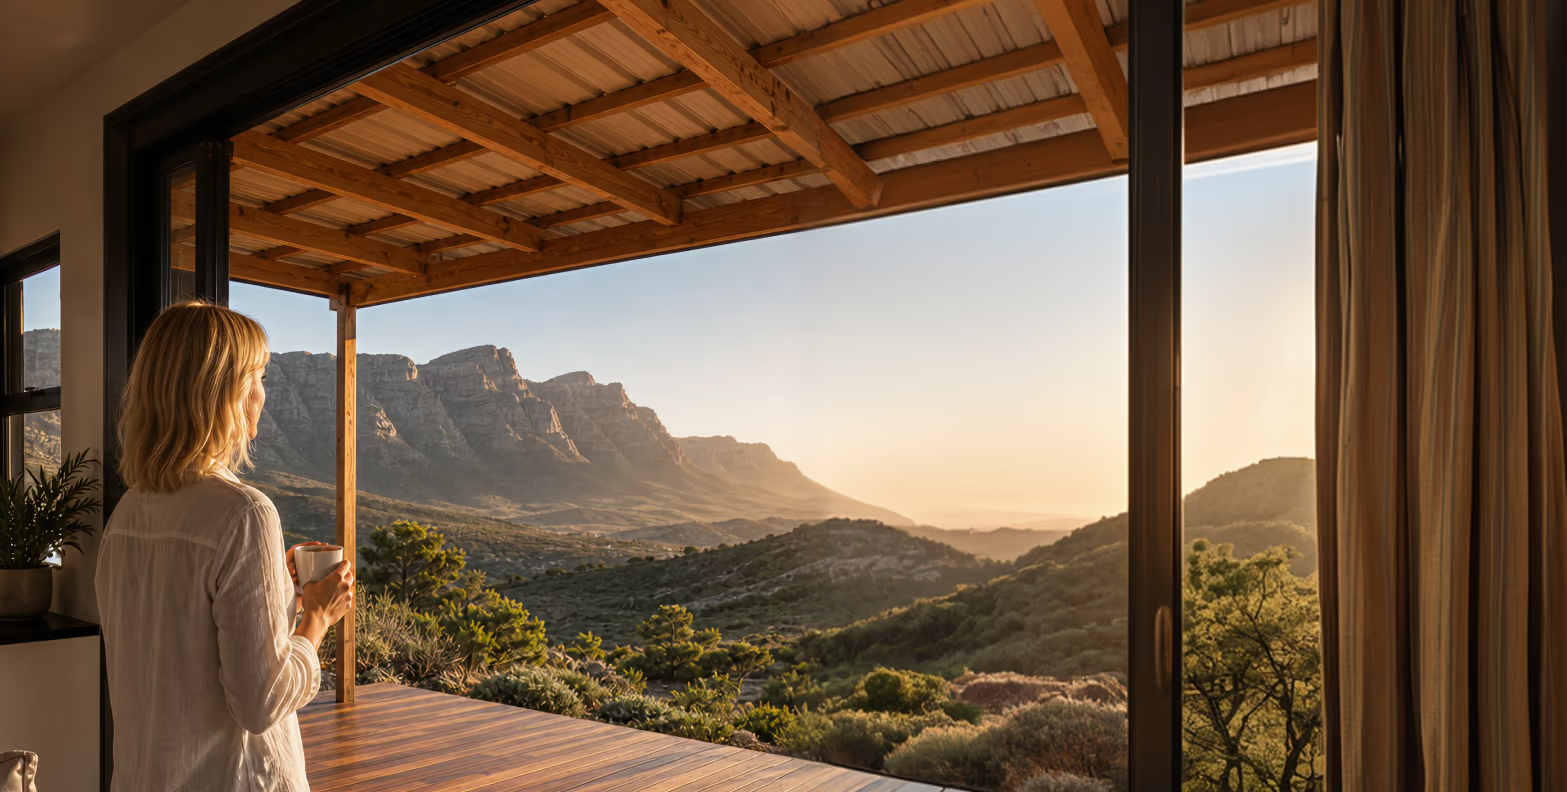
Four 12m containers form an impressive 120m² residence in a bold L-shaped configuration, with a 20m × 3m deck running the full front façade. Two of the three bedrooms open directly onto the deck, strengthening the connection between indoor and outdoor living.
Vision and proof
The render, and the real home.
 The render
 The delivered home
Inside, and the floor plan


The specs
- Size
- 4 × 12m high-cube
- Bedrooms
- 3
- Bathrooms
- 2
- Internal area
- 120 m²
- Deck
- 20m × 3m along the front
- Layout
- L-shaped
Price bandR1 799 000 to R1 990 000 excl VAT, delivery & foundations
Possible additional costs: architects from about R25 000, engineers about R12 000, NHBRC enrolment, utility connections (plumbing and electrical), ground clearing, transport and cladding.
What's included
- Containers, roof and deck
- Large open-plan lounge
- Generous kitchen and dining
- Two bathrooms
- 10kW fireplace
- Home automation
- Ambient strip lighting
A walkthrough of The Big L and its full-length front deck
Start a build like this.
Building something similar to The Big L? Tell us about your site and we will design it around your vision, with a fixed price before any work starts.